
The Ascot
Ranch Home
2,292 Square Feet
3 Bedrooms / 2 and 1/2 Baths
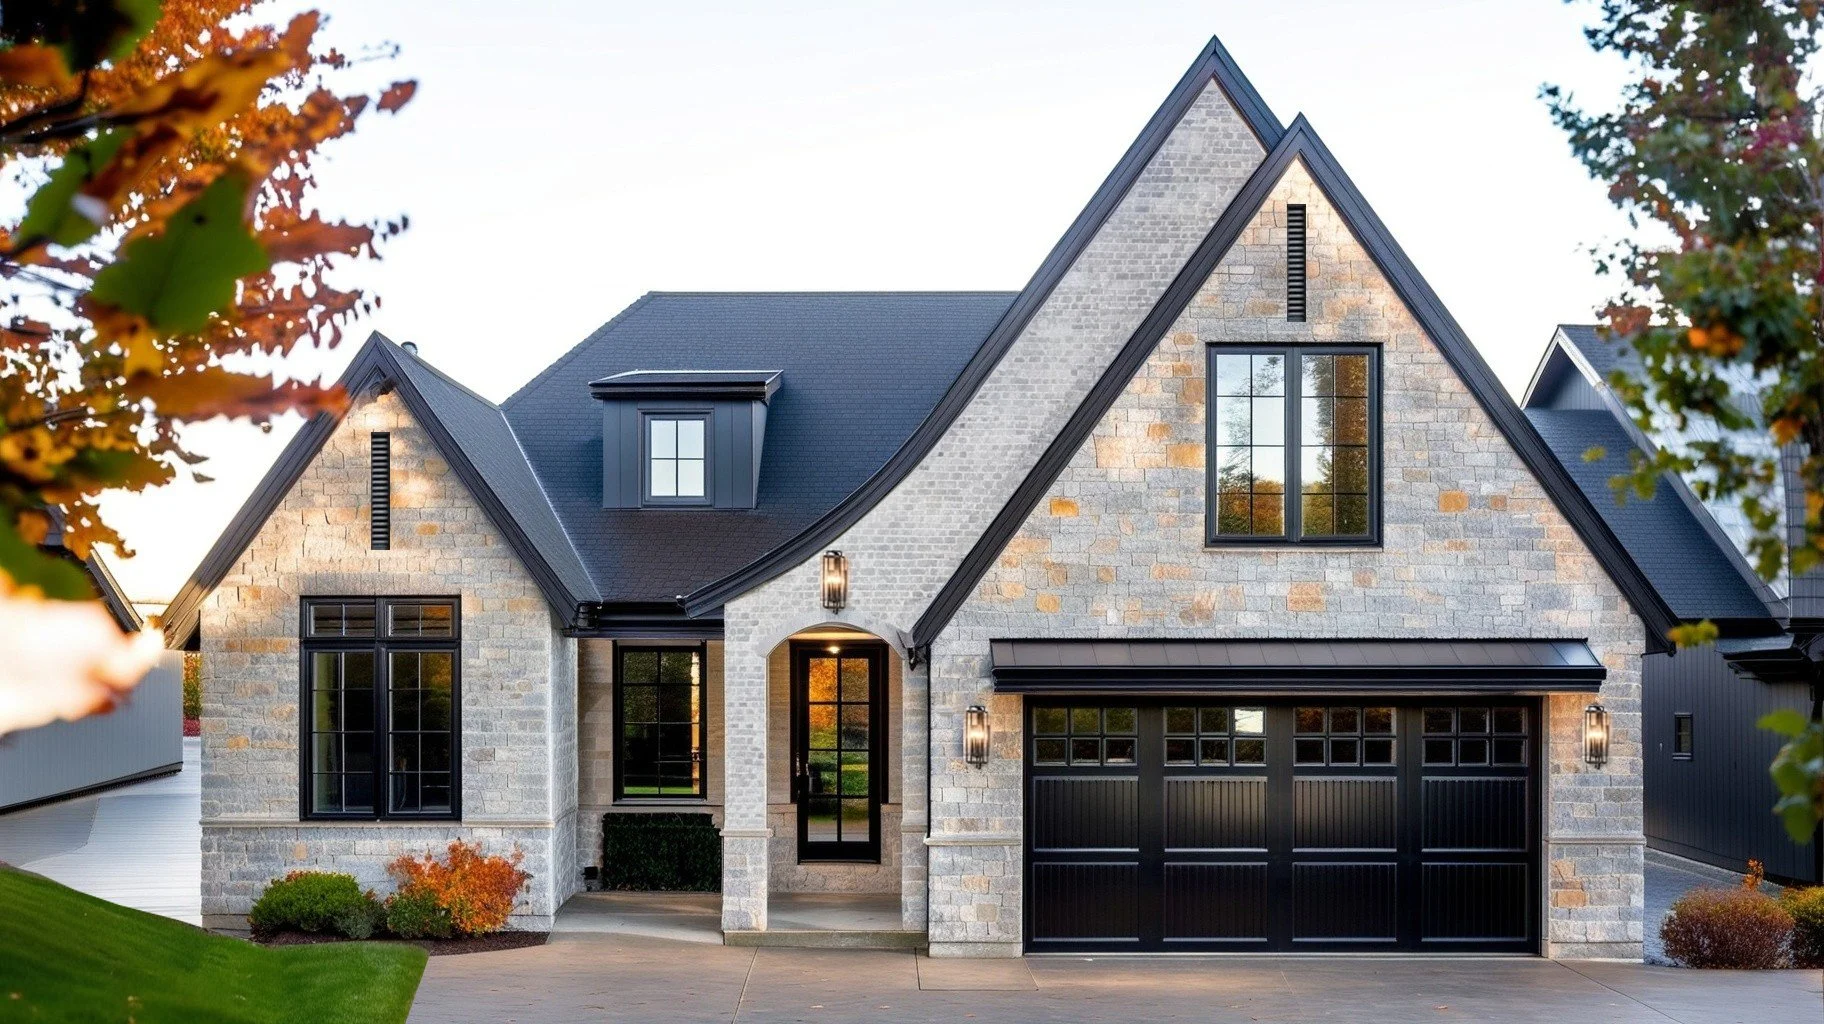
FRONT ELEVATION
• Black Dormer
• Double Window
• Light Grey Brick with Stone Accents
• Grey Stone
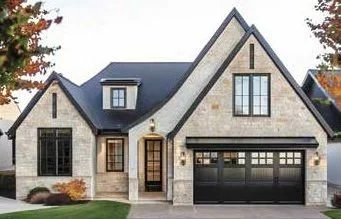
OPTION 2
• White Dormer
• Double Window above Garage
• Taupe Stone
• Hip Roof
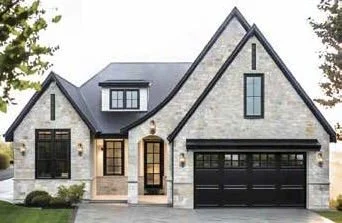
OPTION 3
• White Dormer
• Double Window above Garage
• Grey Stone
The Bridlewood policy of continual attention to design and construction requires that all specifications, materials, equipment, landscape plans, dimensions and prices are subject to change without notice. Refer to plans and specifications in the Sales Center for current details. "We are pledged to the letter and spirit of the United States policy for the achievement of equal housing opportunity throughout the nation. We encourage and support an affirmative advertising and marketing program in which there are no barrier to obtaining housing because of race, color, religion, sex, handicap, family status or national origin."